Overview
- 3 Bedrooms
- 4 Bathrooms
- 1,808.00 ft2
- Year Built:2026
Property Description
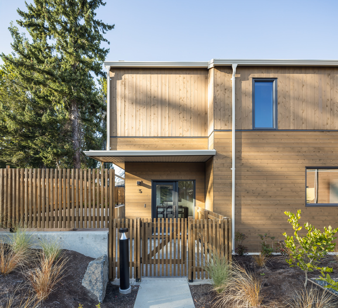
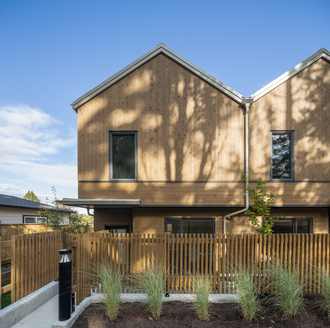
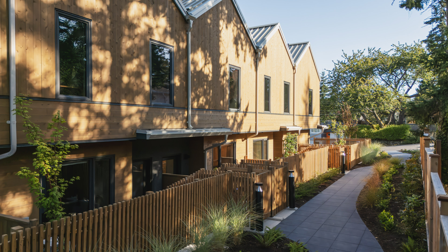
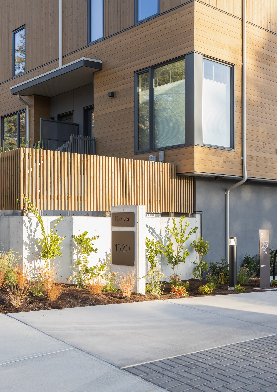
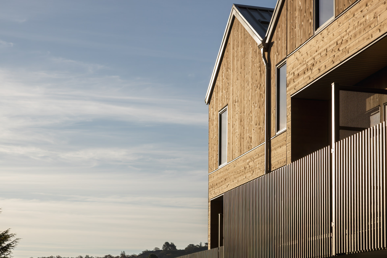
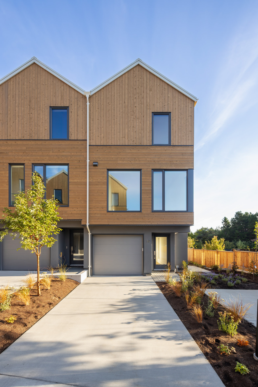
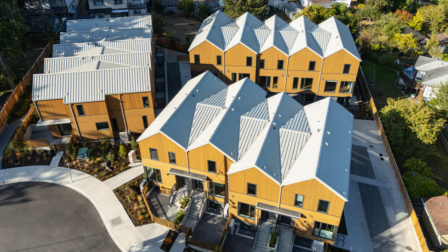
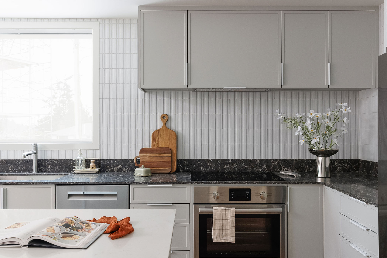
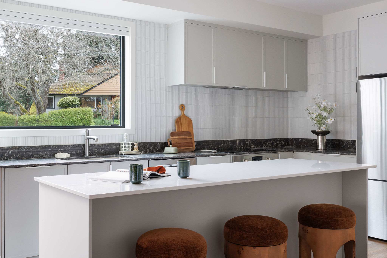
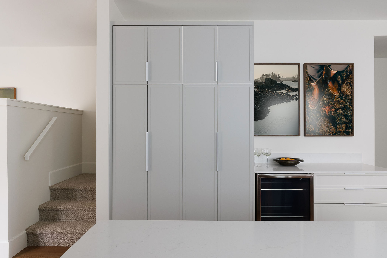
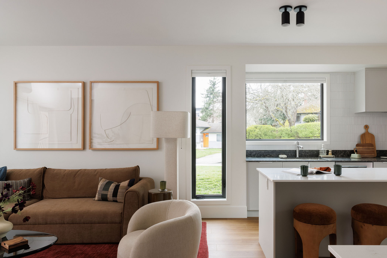
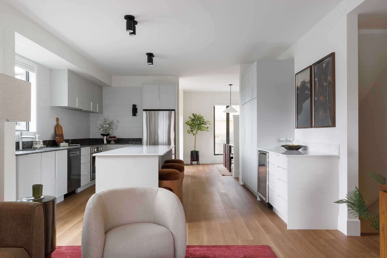
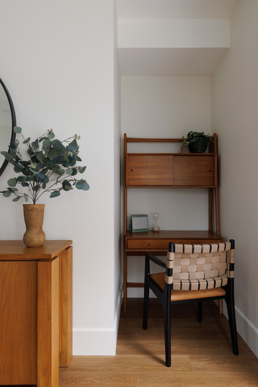
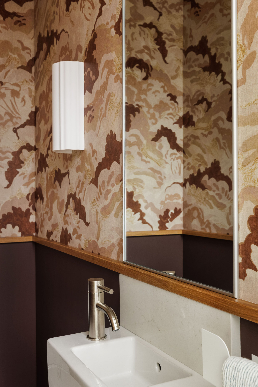
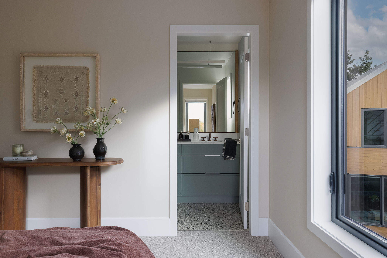
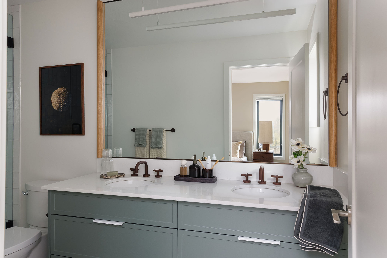
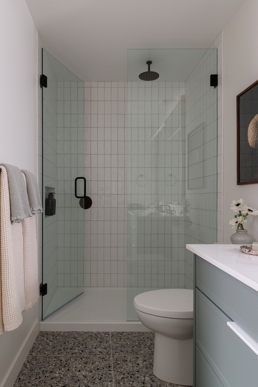
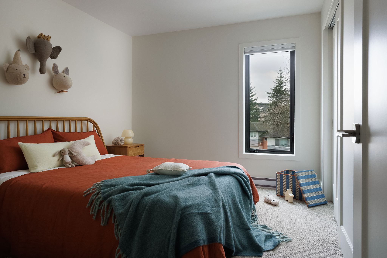
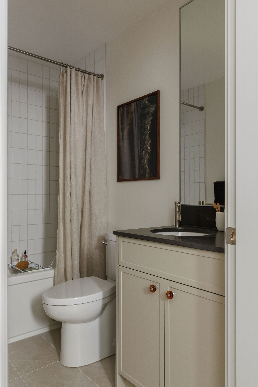
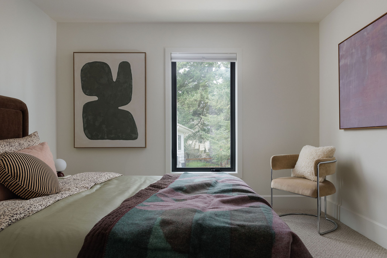
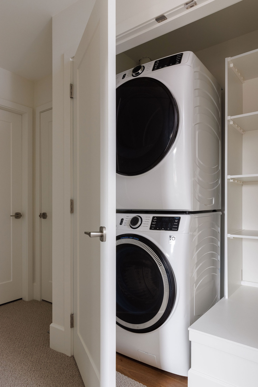
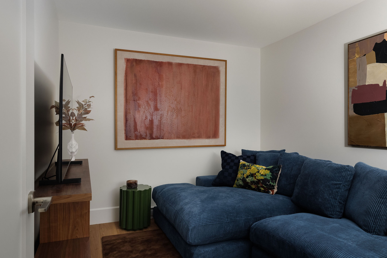
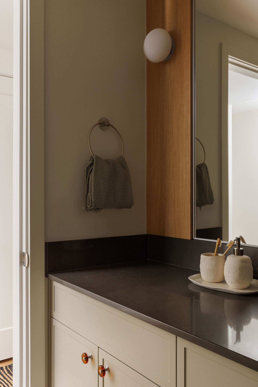
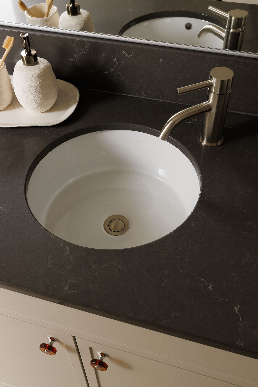
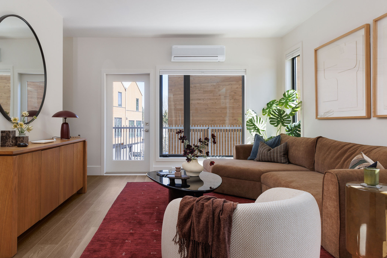
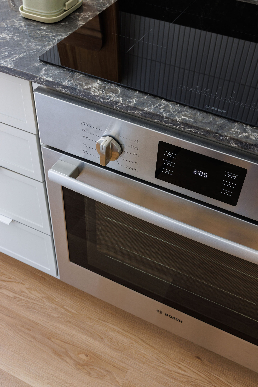
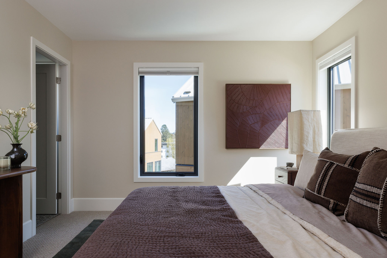
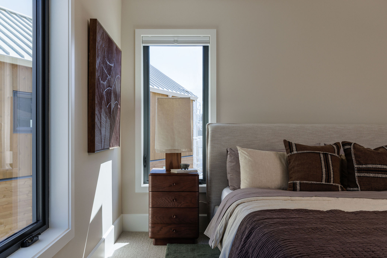
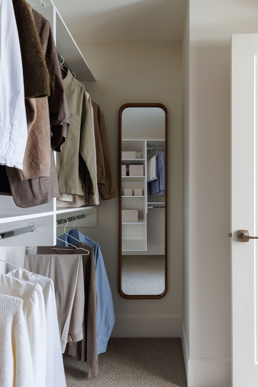
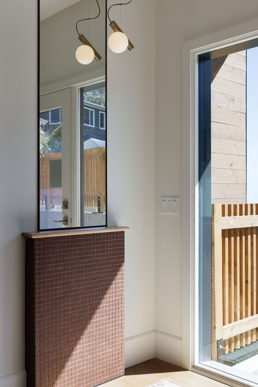
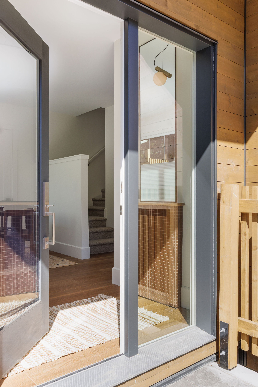
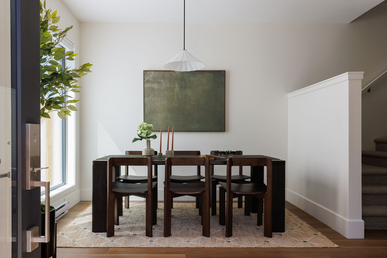
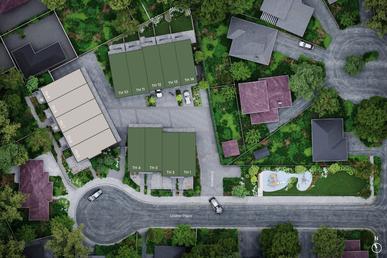
Complete and move-in ready, Harper’s display home is one of a kind. This well-proportioned 3-bedroom plus flex, 3.5-bath townhome offers a unique plan with direct main floor access from the street, a private gated patio, separate balcony and oversized single-car garage with extra storage. Elevated extras include premium top-down window coverings, a lower-floor bathroom and epoxy garage flooring. Interiors, designed in collaboration with Bidgood, Western Living’s 2025 Interior Designer of the Year, pair warmth with function. The corner kitchen has integrated slim-shaker cabinetry, Caesarstone counters and Bosch induction cooking. Upstairs, the spacious primary suite hosts a walk-in closet and an ensuite with double vanity and heated terrazzo tile, alongside two bedrooms, a main bath and laundry. A versatile flex room and storage complete the lower floor. Dual-zone A/C for year-round comfort. Onsite park for residents, with shops, schools and recreation nearby. Open House Sun 12–2pm.
Check our site often for homes for sale in Victoria, including oceanfront and luxury homes, and new developments.